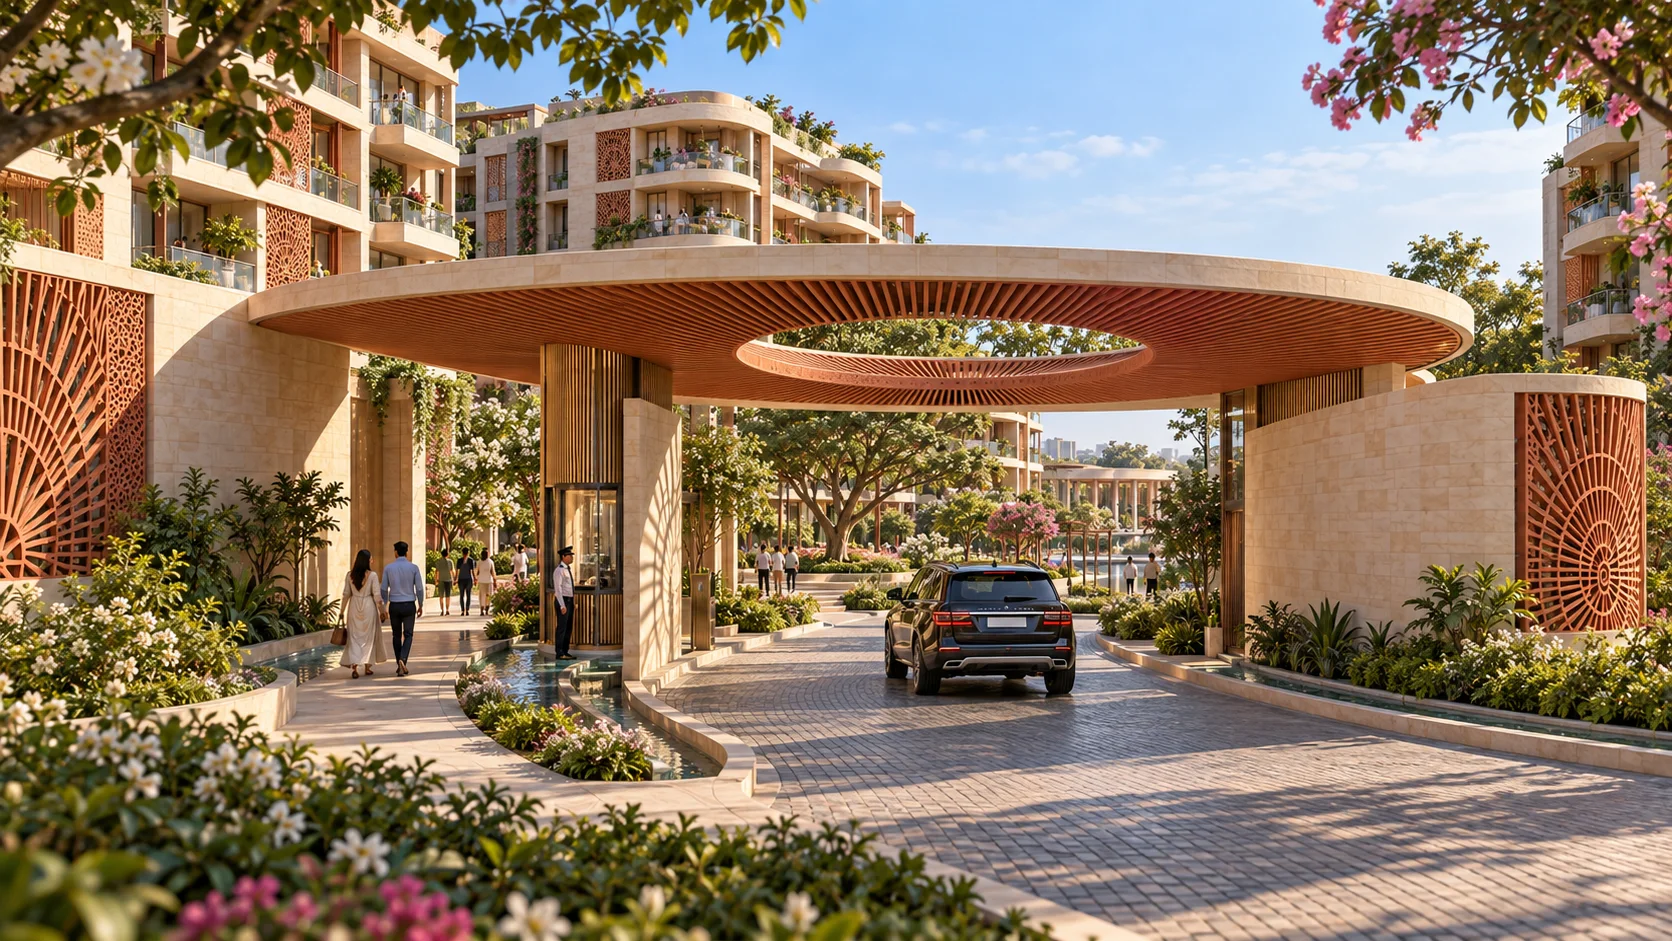
01 / Arrival Court
The Sun Gate
An open sky. A sculpted threshold. Your first glimpse of a life beautifully unfolding.
Picture yourself hereCarved arcs. Open courtyards. Patterned shade. A distinctive garden township where every path leads to something worth slowing down for.
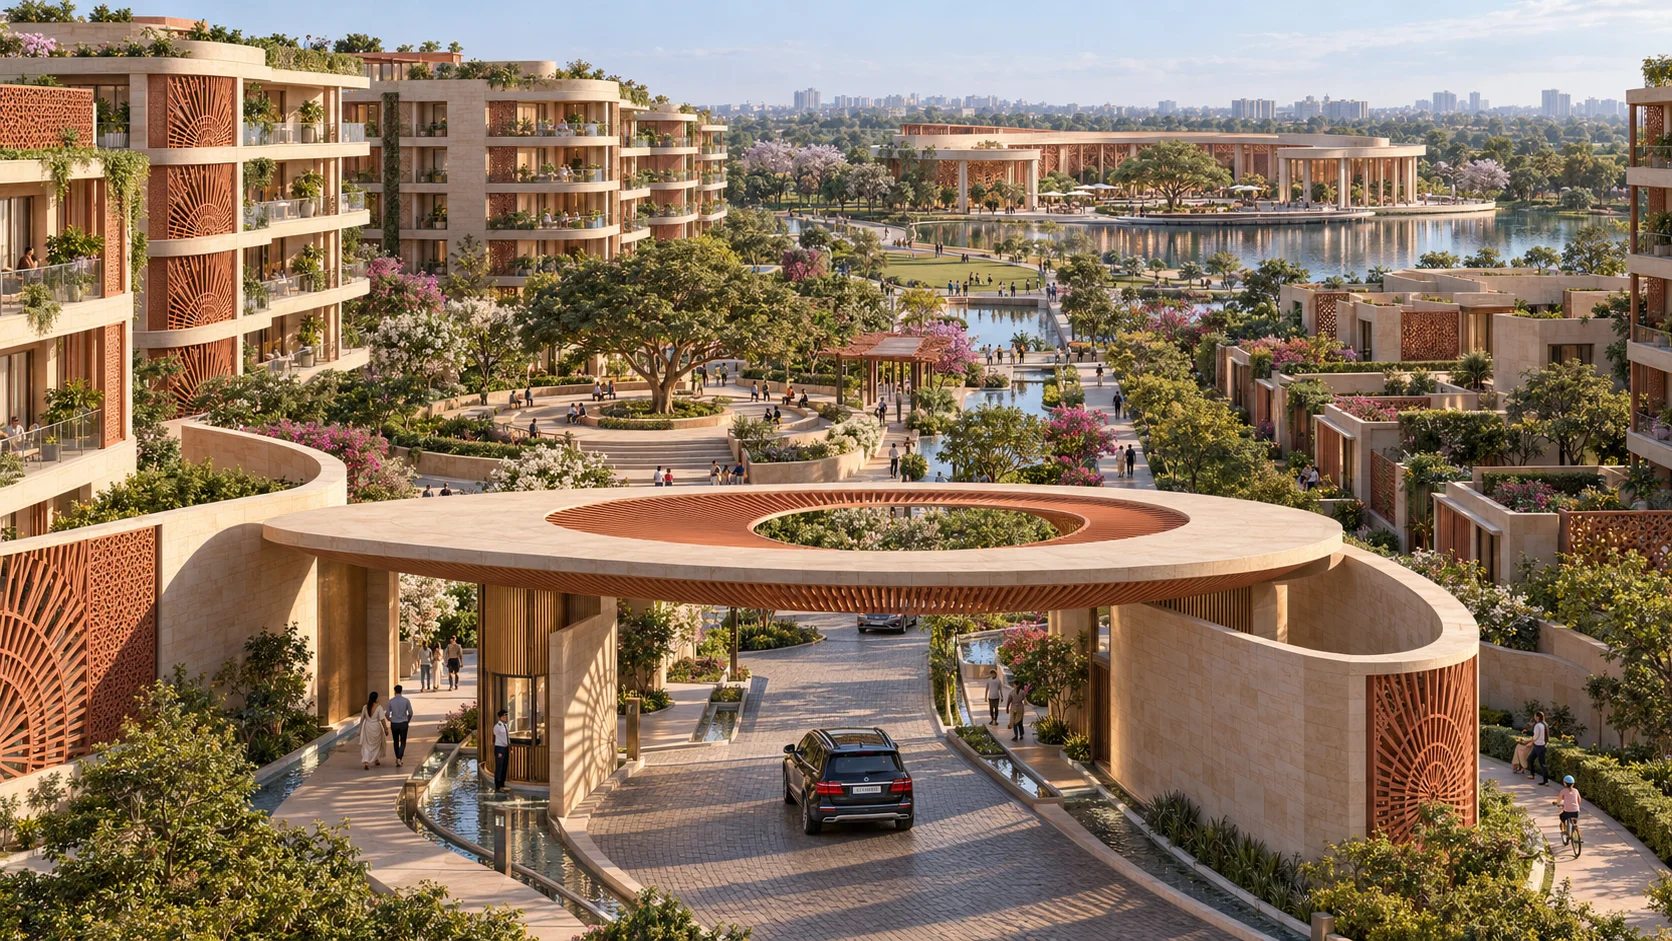 42 ACRES OF CONSIDERED LIVING · ARTIST’S IMPRESSION
Aurelia Grove is imagined as a collection of places, each with its own rhythm. A social court around a great tree. A private garden behind a carved wall. A colonnade catching the last light.
Across 42 acres, 180 garden residences and 64 private villas share approximately 20 acres of landscape and recreation, connected by garden paths and a 1.2-acre ornamental lake.
Fictional development. Concept areas and allocations are illustrative, not statutory or engineering statements.
Select a place to step inside.
Illustrative diagram · not to scale
An open sky. A sculpted threshold. Your first glimpse of a life beautifully unfolding.
Picture yourself here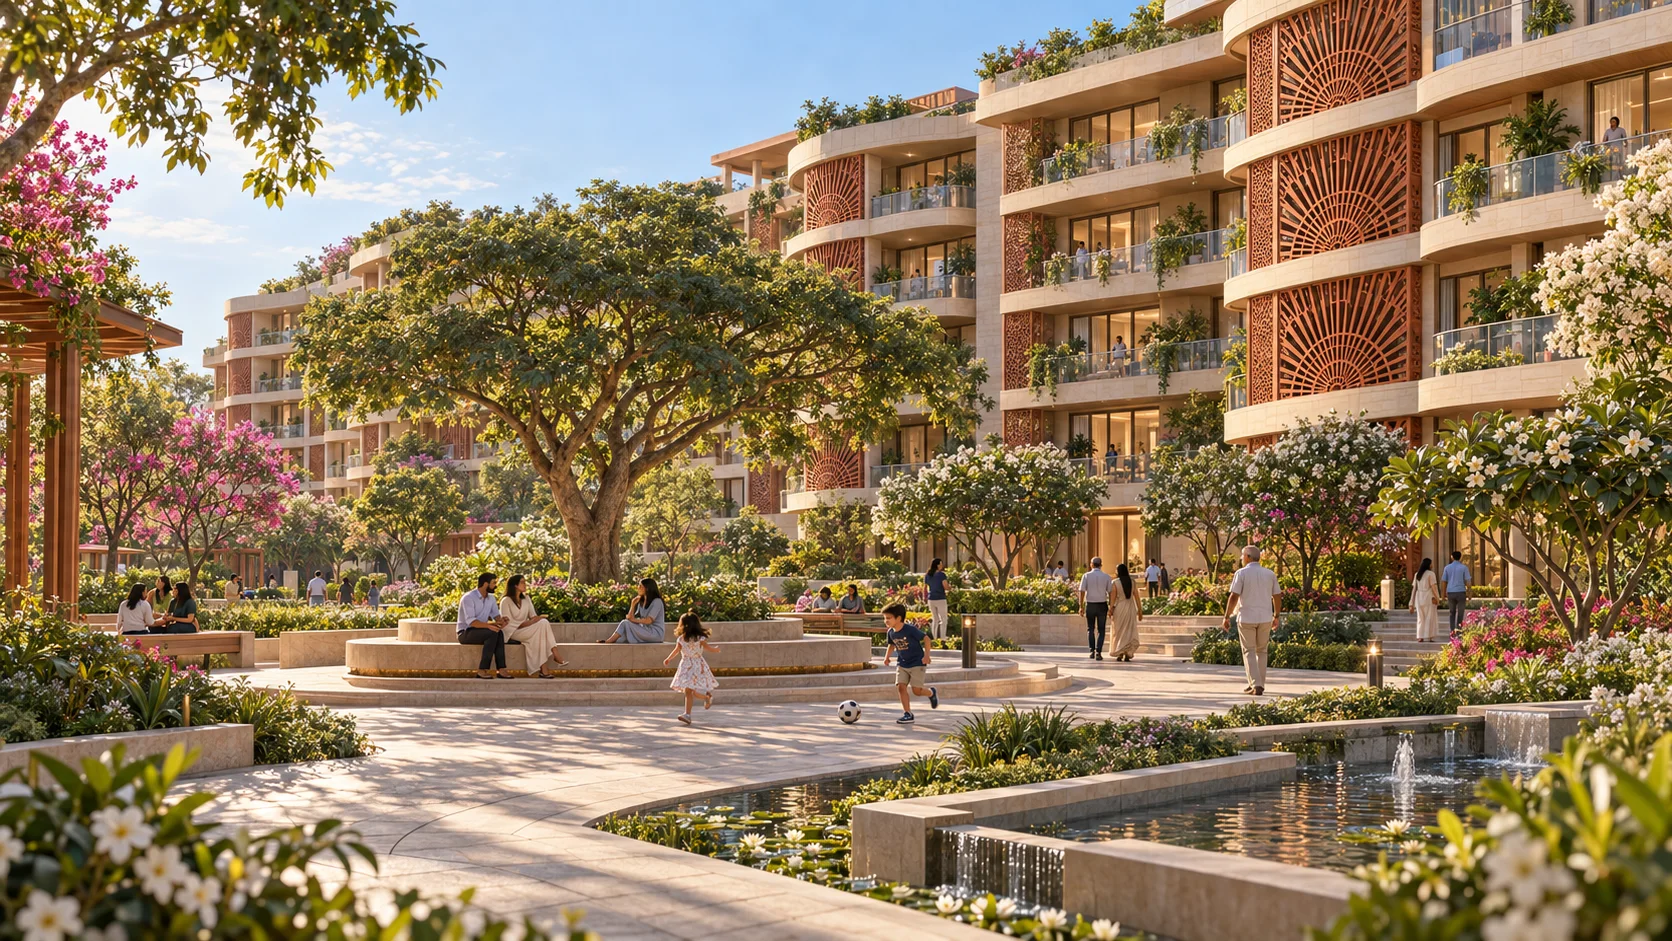
Deep balconies, patterned shade and generous courts make home feel like part of the garden.
Picture yourself here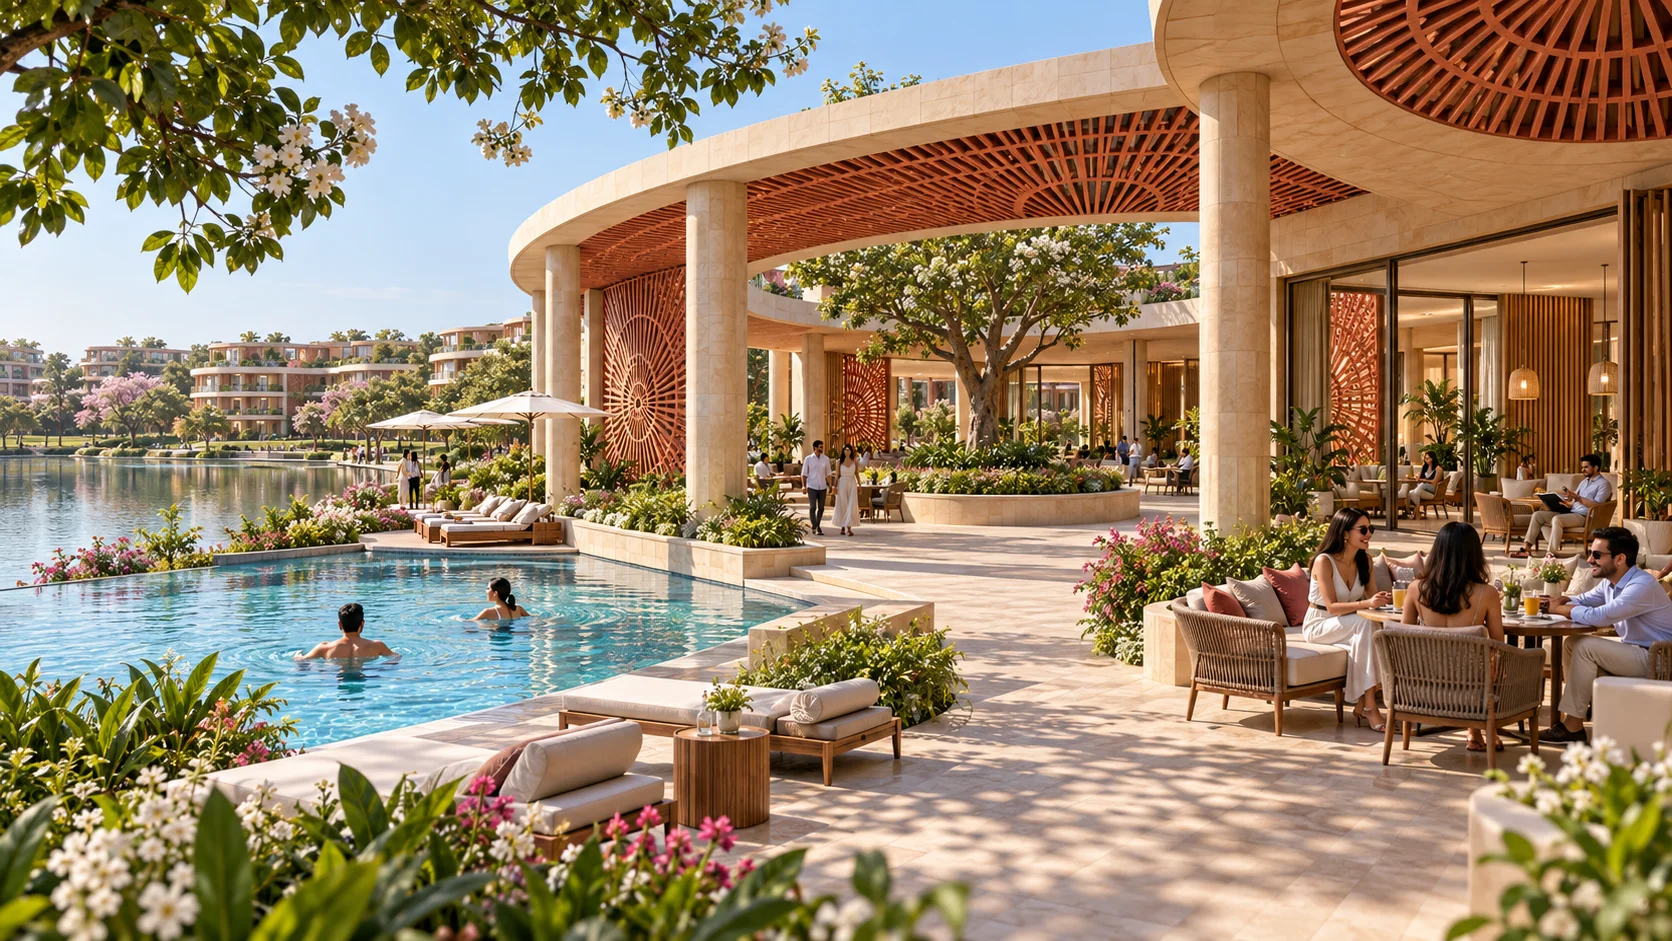
Swim, dine, read, or let the whole afternoon slip gently by at the lake club.
Picture yourself here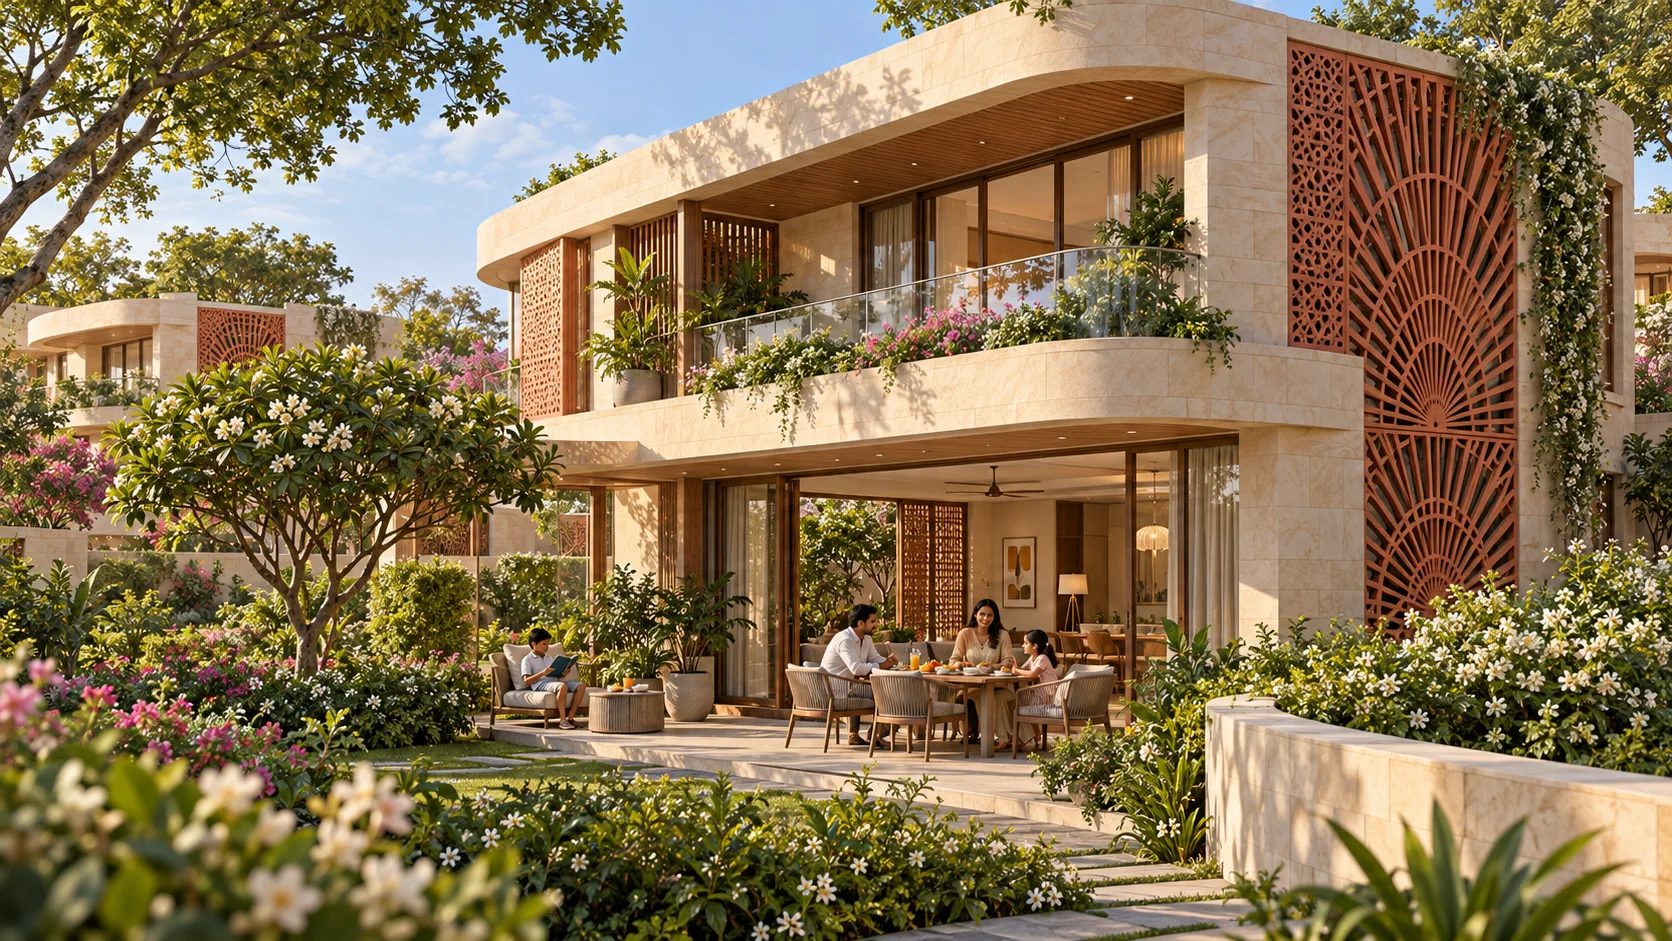
Private courtyards, sheltered verandas and room for every chapter of family life.
Picture yourself here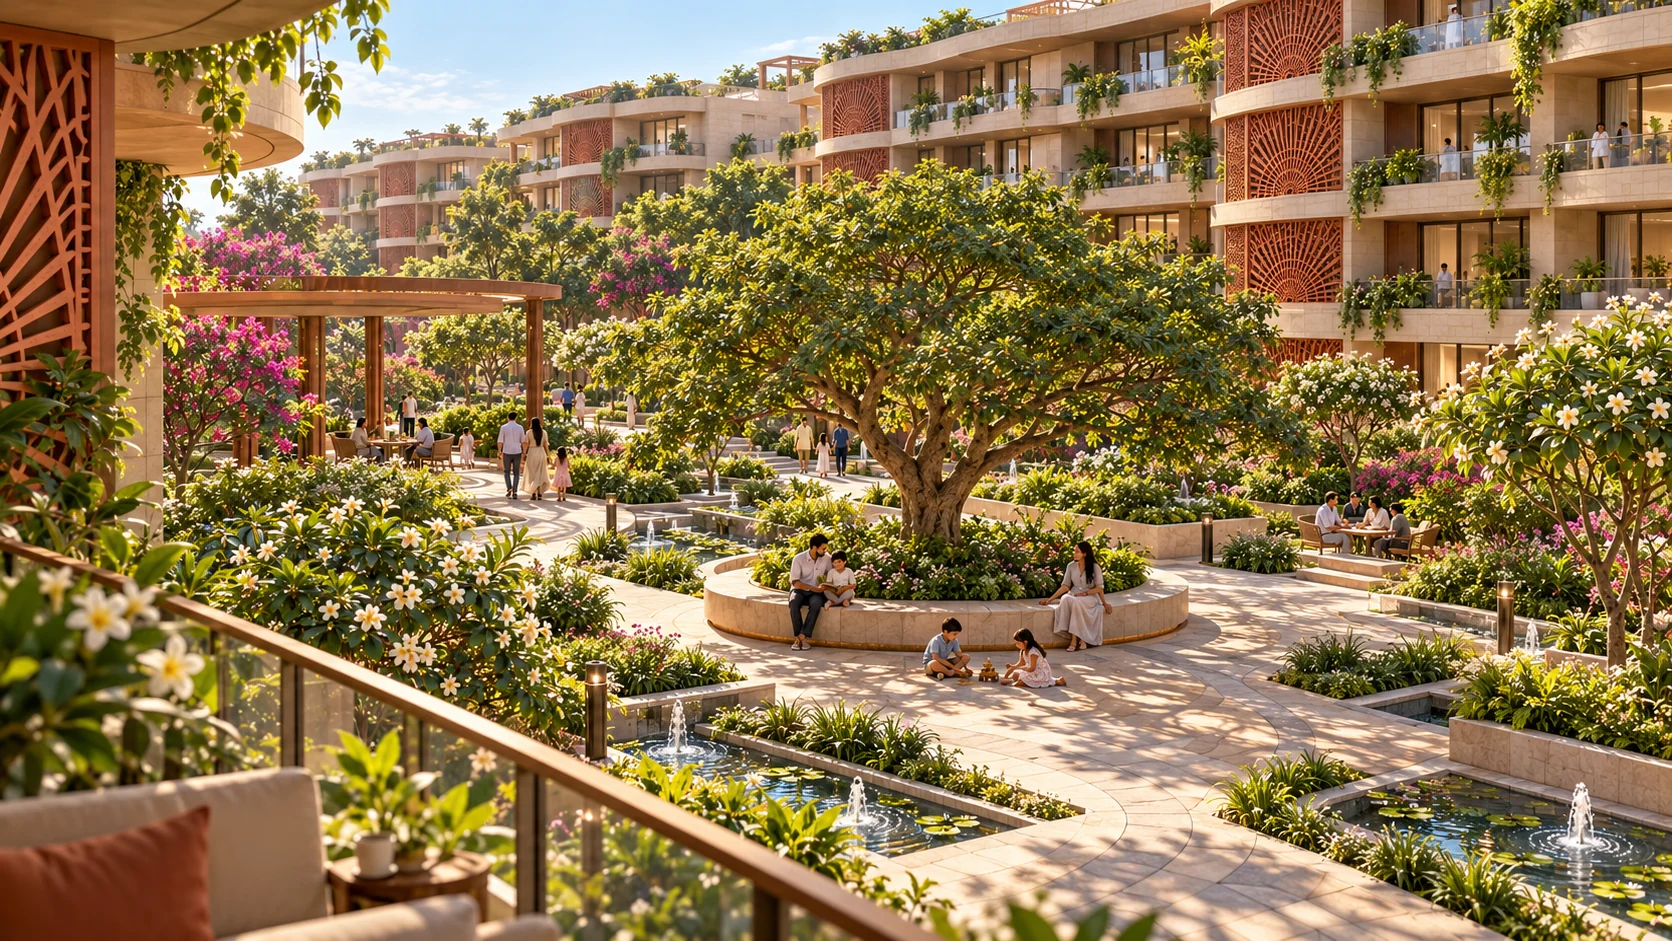
An everyday meeting place beneath the shade of a great tree.
Picture yourself here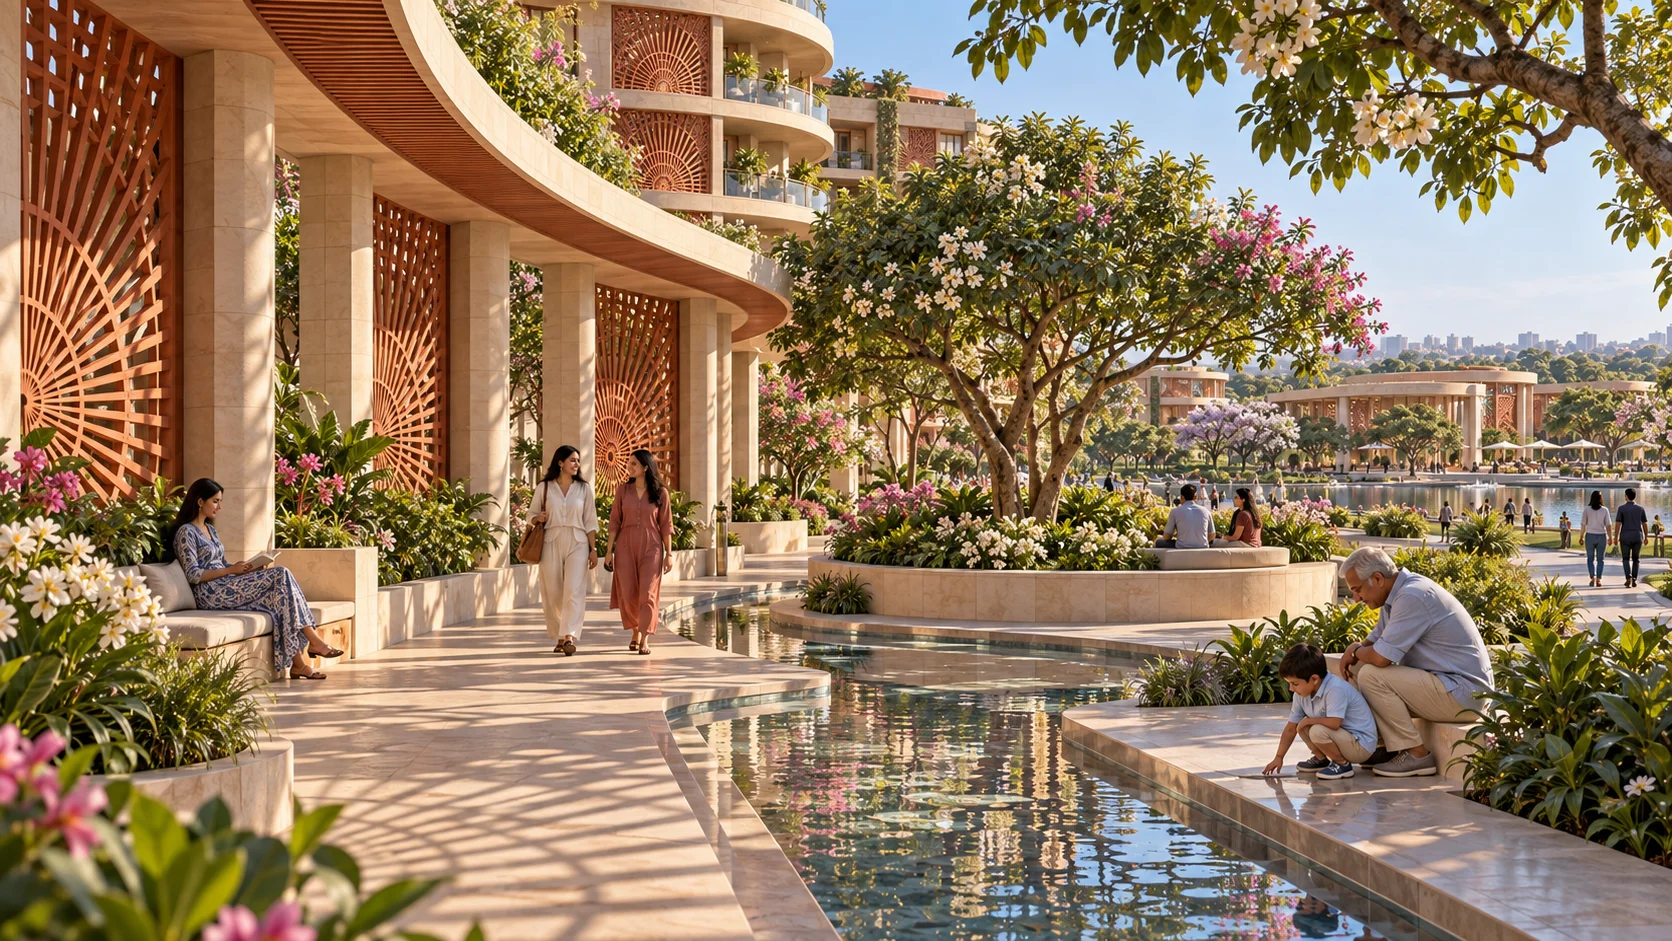
A shaded promenade, a quiet reflection and a different pace of life.
Picture yourself herePale sandstone that catches the light. Terracotta screens that make shade an art. Deep loggias and sheltered verandas that invite you outside.
Warm earth, shaped into screens. Light passes through, leaving a different pattern with every hour.
The concept includes three- and four-bedroom Garden Residences, four-bedroom Courtyard Villas, and five-bedroom Signature Villas.
No. This is an enquiry-led demonstration website. Explore the concept and send an enquiry; no transactions or booking payments take place here.
No. All property and lifestyle images are generated artist’s impressions of a fictional township. People depicted are not actual residents.
No. All prices and dimensions are illustrative. Starting prices exclude taxes, registration, maintenance and optional additions. Area labels must be read individually.
Use the enquiry form to request a preferred date and time window. A requested visit is not confirmed until the business follows up. This fictional demo does not have an actual site to visit.
The project is imagined in Noida, Uttar Pradesh. No actual sector, site address, travel times or location pin are claimed.
A conversation is a lovely place to start.